Nong nia House - The House carrying Memories of Countryside
Nong Nia House embodies the homeowner’s sentiments about memories of a dear countryside, featuring thatched cottages and cozy porches where one can enjoy laidback afternoons in summer. The architect has depicted these intimate memories by using the most familiar architectural medium which are rustic traditional building materials from the local area.
The homeowner has shared about his dear childhood memories tied to the thatched cottage in the countryside, where he usually sat on the porch, breathed in the scent of ripe rice, straw, fields and bamboo groves. These memories have always been deeply engraved in his mind, and now being a grown-up, he wants to recreate those dear memories within his new home.

Location:
Cam An, Hoi An, Quang Nam
Area:
200 m2
Design:
Chong Chong Architecture
Leader:
Nguyen Van Chuong
Supervisor:
Phan Van Long
Team design:
Ai Tran, Van Trong, Bui Cuong, Viet Hoang, Chieu Anh
Structure:
Minh Lam
Partner :
NCC, Khanh Hung Window, Machenical Cuong, ME The Ky, A. Lanh, A.Thanh, A. An, A.Tho, A.Tuan, MD Solar, Vuon Xanh.
Year:
2024
Investor:
Hai Chien
Supplier:
ROLAN, ZENTO, ANFACO, INAX, Solahart, Scheider
Materials:
Polished concrete, Concrete ceiling, Terrazzo , Natural wood, Non-fired brick, Lotus leaf roof.

Location near the beach
The homeowner does not seek luxurious things and extravagance. Instead, he desires simple and rustic spatial features filled with the essence of the countryside. Therefore, he wants his house to be closely connected to nature by using natural, unrefined materials and steering clear of industrial elements. This brief had been challenging the design team to find optimal solutions, utilizing wood, bamboo, and thatch to create a harmonious living environment that is eco-friendly. Every detail in the house has been carefully considered, not only to preserve its natural character but also to convey the warmness and evoke the dearest countryside memories of the homeowner.

Entrance on the front
The plot of land is located in the coastal area, providing many advantages in terms of natural light and breezes. It also brings significant challenges to the design team, for example, strong winds and high humidity from the ocean can affect the durability of construction materials. Additionally, the plot’s size is relatively small. These challenges require creative spatial organizing to ensure that the house can still capture the cool ocean breezes without being negatively impacted by the harsh weather of the region of Central Vietnam. Besides, integrating natural elements into the architecture while maintaining harmony with the surrounding landscape and ensuring privacy is a challenge that demands optimal solutions from the design team.
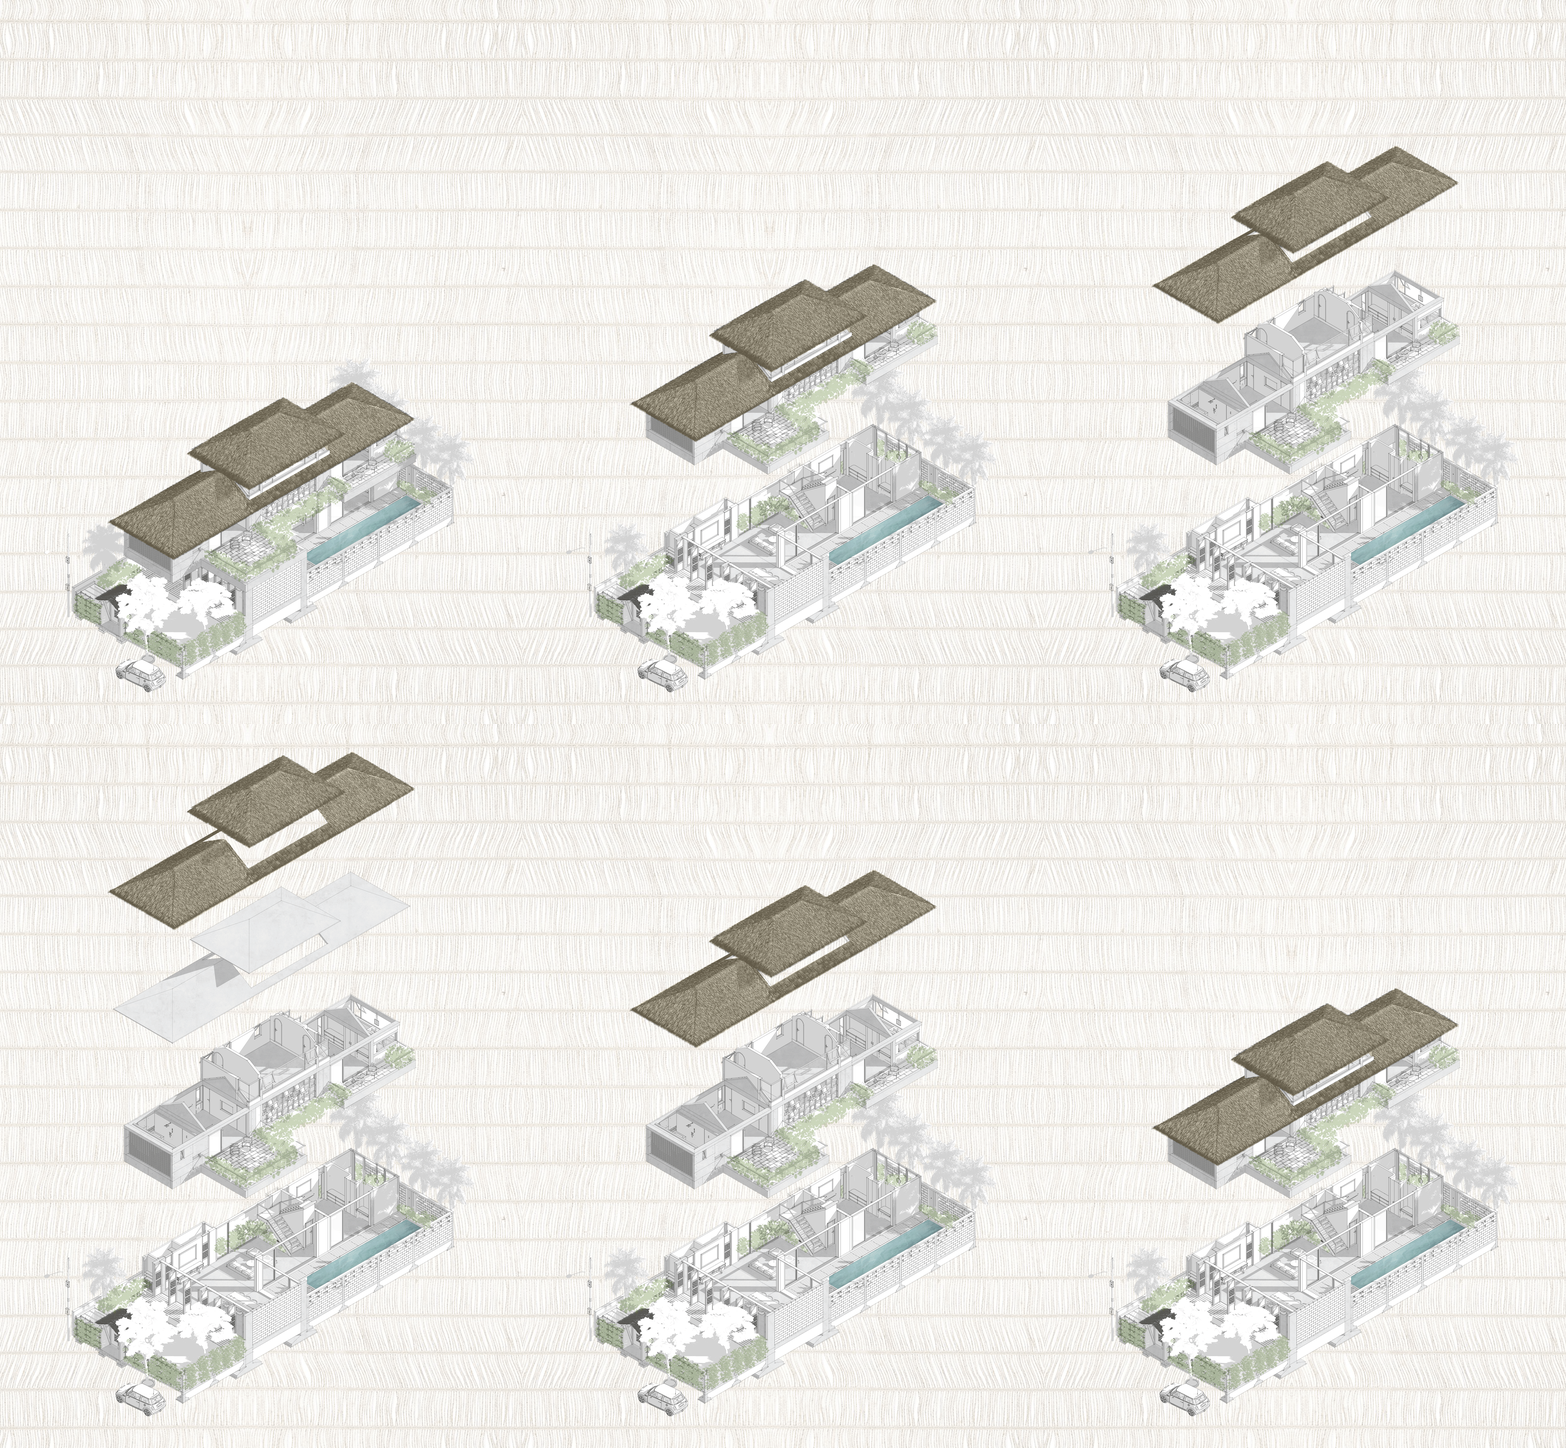


Regarding the architecture, the building is designed with a simple style that is close to nature but still modern. The outstanding feature is thatched roof on concrete roof, bringing coolness and friendliness to the environment. In addition, the main house is also made of solid concrete blocks, combined with a vertical greenery system of climbing vines, helping to provide cool air and reduce the dryness of raw materials. The house fence is a combination of natural wood and bamboo bushes, bringing a rustic feeling and reminding of the Vietnamese countryside.
In addition, the entrance is highlighted by a traditional thatched roof and a wooden gate with a simple, delicate design. This does not only provide shelter but also creates a feeling of the cozy countryside, bringing about an intimate and friendly welcoming space. The design team hopes that when stepping through the entrance, people will feel the transition from the bustling urban outside into a living space in harmony with nature.


The space in the front of the house features a wooden porch and prominent green areas, highlighted by an extended roof canopy from the building
The entrance and the porch are designed to create a harmonious space between the inside and outside, so that the house can immerse into nature. The architect wants to evoke the connection between human and the natural elements, such as natural light, cool breeze and freshness from the greenery from the outside, when people enter through the entrance as well as when they step outside to the porch. Wood and stone materials are carefully selected to bring warmth and rusticity, but still maintain durability over time. Details such as the trellis on the porch or large windows are cleverly arranged so that light can penetrate every corner, while the wind can easily circulate, creating a fresh and airy atmosphere.
The garden area not only plays the role of a landscape element but also an inseparable part of the house. The arrangement of trees surrounding and interspersed with concrete blocks helps create a natural shell, both softening the stiffness of the raw materials and helping to regulate the microclimate of the house. The open space combined with the large wooden door system helps the house blend in with the garden, bringing comfort to the family.
The impressive feature of the house that cannot be ignored is the main concrete block that extends out and frees the structure, not only creating a highlight of the architecture, but also creating an open space for the area below. The design team has carefully calculated so that the concrete block can become a roof to protect the outdoor living area, helping people to utilize the space below in flexible ways.


The kitchen and the living room are open spaces designed to maximize the connection with the natural landscape
Stepping into the house is the kitchen and living room area designed in a modern style, with the use of open space to maximize the connection between nature and the interior. Large glazing doors stretching from floor to ceiling create a flow of natural light, while opening up a direct view of the lush green garden. This is the key element that the architect wants to aim for - bringing comfort, relaxation and a feeling of closeness to nature. The design uses wood and exposed concrete to create a cozy and sustainable feeling, combined with a harmonious lighting system with hanging lamps made from conical hats, bird cages and traditional brocade fabrics imbued with the cultural values of the indigenous character and the rustic Vietnamese features.


The ground floor bathroom is designed to open up to the surrounding greenery


The second-floor bathroom is also designed to open up to nature
Regarding the bathrooms in the house, the design aims to maximize relaxation while embracing nature. An important aspect is bringing green elements into the bathroom through large glazing windows, ensuring that users always feel close to nature while maintaining privacy with the use of bamboo shades. Details such as the stone wash basin and natural wood countertops have been selected to create a seamless connection with the overall style of the house, providing a rustic yet modern feeling. Additionally, natural light is maximized through large windows to save energy and create a spacious atmosphere


The pool landscape serves as an extension of the living space, blending nature seamlessly with architecture
The swimming pool area is designed as an extension of the living space, blending nature with architecture. Surrounded by greenery, it evokes a sense of closeness and coolness, while the natural wood decking creates a seamless connection between indoor and outdoor, providing relaxation not only from the water but also from the surrounding landscape. The architect chose wooden lattice doors to optimize natural ventilation, allowing continuous air circulation, especially in the tropical climate. Moreover, these doors subtly regulate light while harmoniously blending modern style with traditional Vietnamese elements, as the wood material offers a sense of warmth and sustainability.
The house is primarily built from non-burnt bricks, a sustainable material that provides excellent thermal and acoustic insulation while being environmentally friendly due to reduced carbon emissions. This type of brick is durable, has good load-bearing capacity, and conserves energy, keeping cool in the tropical climate. Other materials include wood, reeds (lotus leaves), terrazzo, and exposed concrete, which together create a modern living space that is still connected to nature. The use of natural wood brings warmth, sustainability, and aesthetic appeal. Most of the mentioned building materials are locally sourced, contributing to the local economy.


The house uses non-fired bricks, wood,mpolishe stone combined with greenery and water elements to create a sense of harmony with nature
The house is located in the coastal region of Central Vietnam, an area that is heavily affected by harsh weather, featuring prolonged hot seasons and frequent storms. To cope with these weather conditions, the design team has proposed several design solutions:
-
Double-layer Roof Structure: The house utilizes a double-layer roof structure to ensure durability while optimizing insulation. The main roof layer is made of concrete, a sturdy material that can withstand significant loads and harsh weather conditions, especially during the rainy season. Above the concrete layer, a thatched roof layer is added, providing natural insulation. The thatched roof not only helps to reduce heat from the sun, keeping the space below cool in the summer but also creates a sense of closeness, blending with nature. Additionally, the thatched layer protects the concrete from direct exposure to natural elements.
-
Addition of Greenery: The area surrounding the house is densely covered with greenery and bamboo fencing, which not only creates a natural landscape but also acts as a barrier protecting the house from strong winds. These green spaces help reduce external temperatures and foster a living environment that is in harmony with nature, improving air quality.
-
Use of Natural Materials: Materials such as wood, raw concrete, polished stone, and lotus grass offer excellent temperature regulation. Furthermore, the use of local materials like polished stone and washed stone helps lower construction costs and contributes a unique character to the house.
-
Creating Air Circulation: The house maximizes natural air circulation through the use of wind openings, clay tiles, open spaces, and large windows. Wind openings facilitate air movement and help lower temperatures. Open spaces connect various areas, allowing for a seamless airflow, while windows capture natural light and breezes, creating effective ventilation. All these elements work together to keep the environment fresh, energy-efficient, and eco-friendly.


