The project was designed based on the desire to create a dwelling for a young couple and their two children, while also incorporating facilities for homestay business. The site is characterized by a narrow 4.7m frontage and a depth of 25m, facing the rice fields toward the northeast - a direction that receives seasonal monsoon winds and is often exposed to harsh sunlight, heavy rain, strong winds, and severe storms.
NaVi House
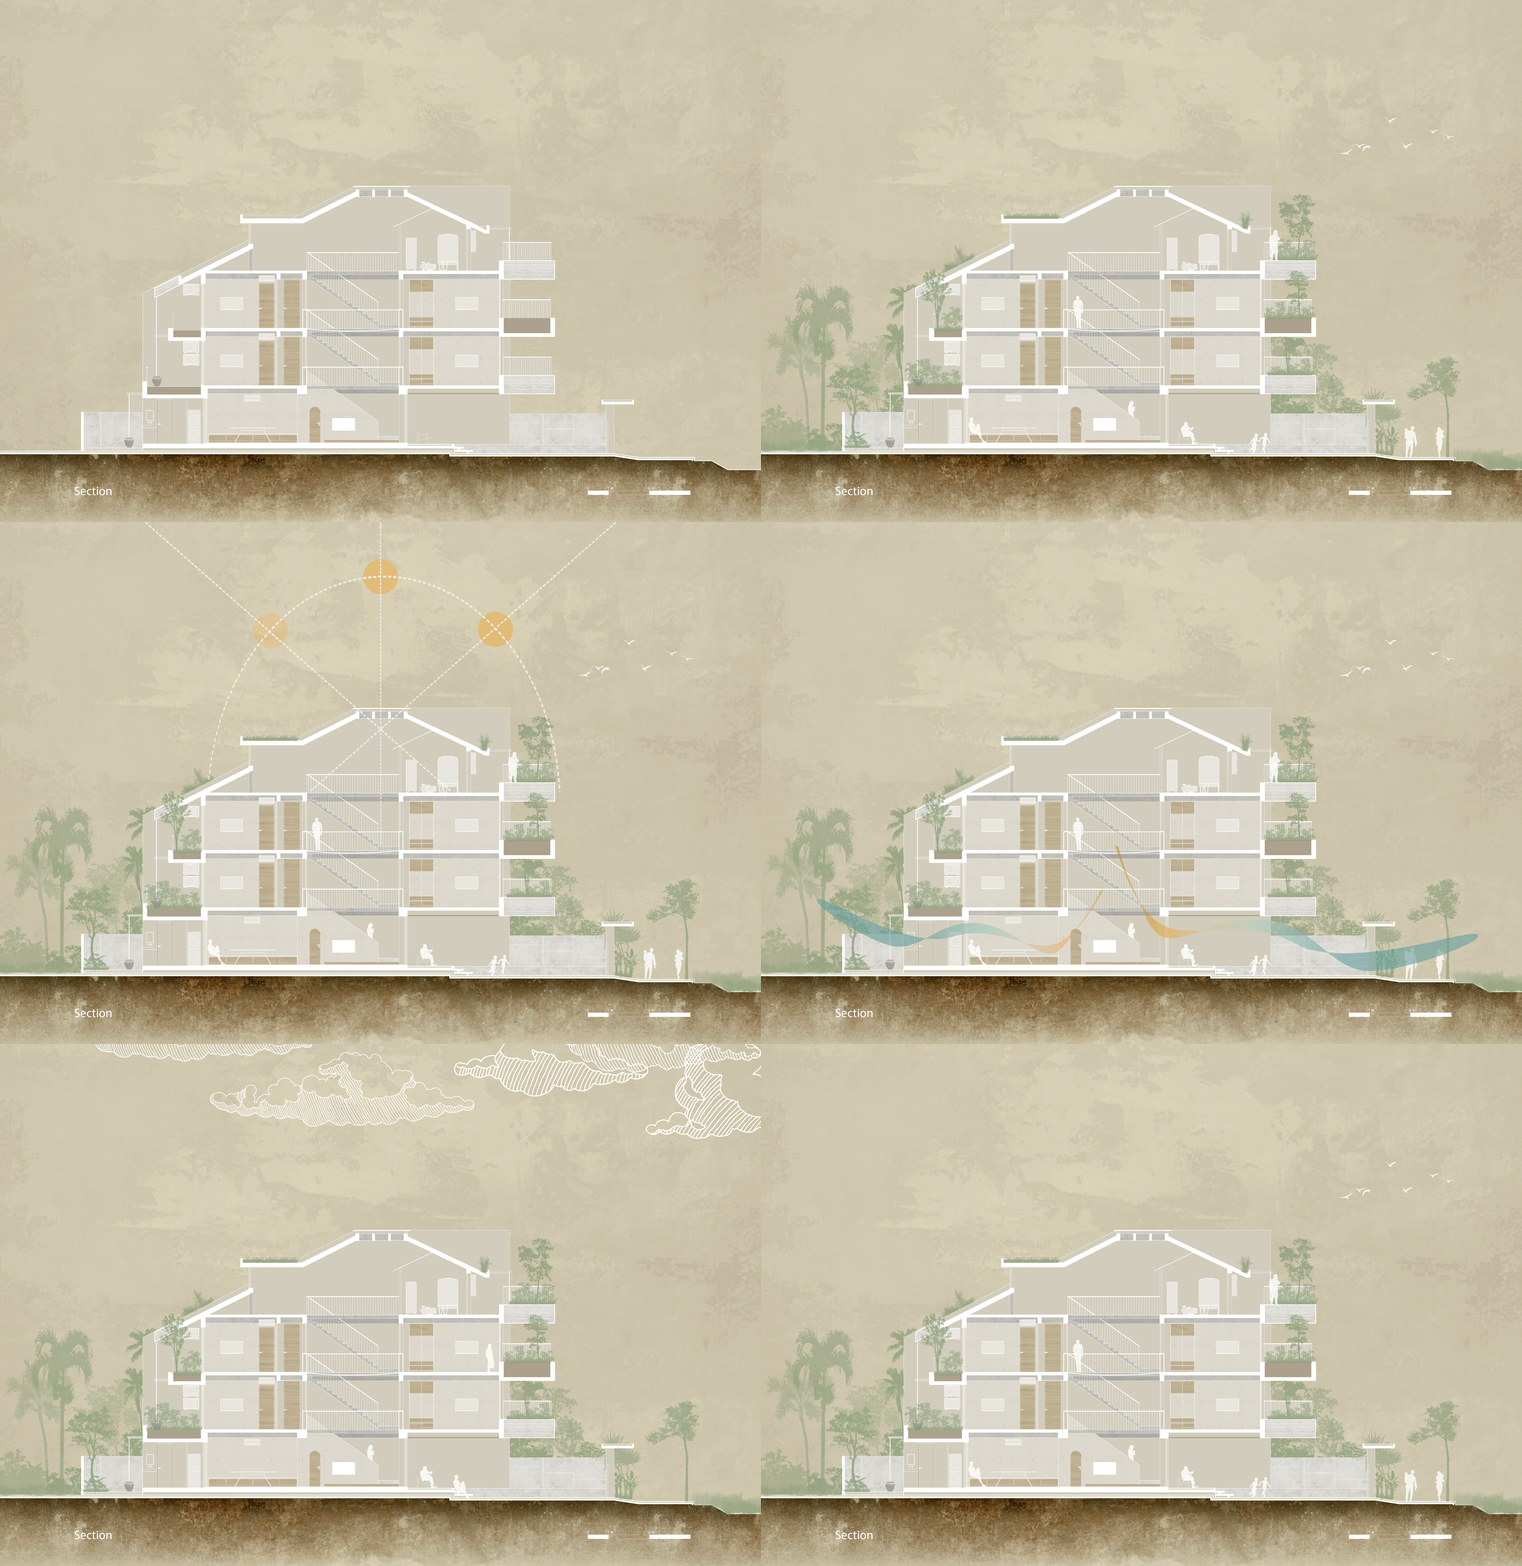
Given the plot’s elongated dimensions (25m long and only 4.7m wide), all private spaces were liberated from the floor, prioritizing open, connective zones instead. Areas such as the front porch, swimming pool, small front and rear gardens, living room and kitchen spaces were arranged linearly, promoting airflow circulation from the rice fields at the front, through the house, and out into the rear garden. Taking advantage of the site's length, the main building is set back to create generous front and rear yards that accommodate both parking and the swimming pool, providing convenience while also establishing transitional spaces that blend harmoniously with the surrounding fields.
Location:
Cam An, Hoi An, Quang Nam
Area:
120m2
Design:
Chong Chong Architecture
Leader:
Nguyen Van Chuong
Supervisor:
Phan Van Long
Team design:
Ai Tran, Van Trong, Bui Cuong, Viet Hoang
Structure:
Minh Lam
Partner :
NCC, Khanh Hung Window, Machenical Cuong, ME The Ky, A. Lanh, A.Thanh, A. An, A.Tho, A.Tuan, MD Solar, Vuon Xanh.
Year:
2023
Investor:
Mr. Sang
Supplier:
ROLAN, ZENTO, ANFACO, INAX, Solahart, Scheider
Materials:
Polished concrete, Concrete ceiling, Terrazzo , Natural wood, Non-fired brick, Lotus leaf roof.


The house is located opposite the rice field.
On the upper floors, spaces are connected by a staircase and a corridor running along the length of the house, maximizing use of the limited width. This solution also allows for the introduction of a spacious skylight, enhancing natural ventilation and daylight to the core of the house while fostering a visual and functional connection between various spaces and occupants. At this skylight, a safety mesh has been installed, which doubles as a play reading area for the children.


Stairs and corridors run around the house.
Bedrooms and bathrooms are positioned at the front and rear of the house to give access to natural light and cross-ventilation. Privacy is emphasized in the relaxation zones, where “planter balconies” project outward beyond the building envelope - these greenery extensions help harmonize the structure with the surrounding landscape, while also reducing solar gain, providing protection from rain and strong winds, and further aiding natural ventilation.


Bedrooms with glass doors allow direct sunlight into the room.


Toilet with a milky white color scheme.
Both the front and rear facade were designed with flexible “open-close” features, ensuring connectivity with nature. Wide balconies, densely planted with greenery, form a natural curtain, acting as a visual highlight and air filter, while mitigating harsh sunlight entering the interior between 9am and 3pm.
The two side walls rise high, with simple yet architectural lines that avoids unnecessary complexity. This does not only help reduce heat load on the roof from direct sunlight, but also acts as an architectural feature that adds character to the building.
The roof is a distinctive feature of Hoian urban fabric. It helps to maintain consistency within the architectural language of the ancient town and its suburban areas. For this reason, the design team has minimized the placement of service systems, such as water tanks and air conditioning condensers on the roof to preserve the overall aesthetics of the cityscape. At the very top, a system of skylights combined with operable ventilation slots is integrated, allowing for manual adjustment based on weather conditions.
Materials and Energy Sustainability in the Project:
Most of the materials used in the project are repurposed raw materials from the structural construction phase, such as exposed concrete floors and ceilings. Surface finishes also utilize terrazzo and exposed aggregate concrete, both of which are locally sourced. This minimalist approach to materials serves as a strategy to reduce the building’s overall carbon footprint.
Wide balconies with abundant greenery, as well as windows designed to maximize obtaining natural daylight and promote cross-ventilation. This approach further contributes to reducing energy consumption - specifically the need for artificial lighting and air conditioning within the building.


