LINH HOUSE
Location: An My, Hoi An
Area: 170m2
Design Team: Nguyễn Văn Chương, Bành Ái Trân, Trung Hoa Si
Home Owner: Anh Linh
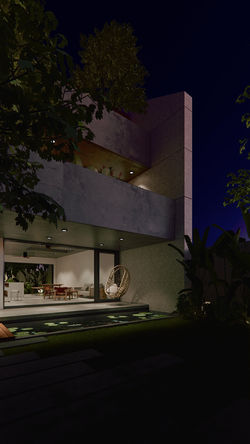
Given the location in a central region frequently affected by storms and floods, the architect adopted design approaches tailored to the local climate:
The Porch – A Spatial Transfering Threshold:
To mitigate the direct impact of the elements, the architect utilized a porch as a buffer zone between the interior and exterior. It acts as a shield against wind and rain, reducing the direct impact of storms on the living spaces inside.
Beyond its architectural function, the porch preserves cultural values inherent to Vietnamese daily life. I remember from my childhood that the porch was the place where the family gathered most often. We ate there, entertained guests there, and played games there; the best moments were during power outages, when—freed from studying—we would sit on the porch and tell each other stories.
The porch connects family members and links people with nature, while also serving as a space to separate oneself from the outdoors when necessary. Porches, balconies, and loggias all share this similar functionality.
Solid Railings:
Solid railings serve as a design solution well-suited to storm-prone regions. While this approach is not always appropriate—due to certain limitations—it offers significant advantages that cannot be overlooked:
- Enhances privacy for the homeowner
- Contributes to the home's sound insulation
- Reduces the impact of storms on vegetation
- Lessens wind load on the building envelope, such as walls and doors
Flexible Open-Closed Spaces:
A sliding door system allows for flexible opening and closing as needed. This design enables the active harnessing of natural sunlight and breezes, while also allowing the space to be sealed off to block the impact of storms when necessary. It may sound simple, but determining the appropriate door specifications and dimensions requires significant fine-tuning following detailed consultations with technical teams and contractors.
Fixed louver systems are an appealing option, yet one must carefully consider where to install them, as they do not allow for the regulation of airflow entering the home.
Double-height spaces and skylights:
These features are flexibly integrated throughout the house to ensure ample natural light and ventilation, harmoniously connecting indoor and outdoor spaces, while also allowing for control over the impact of the region's stormy weather on the living areas.
 |  |  |
|---|---|---|
 |  |  |
 |  |  |
 |  |  |
 |  |  |
 |  |  |
 |  |
